 default
 default
 default
 default
 default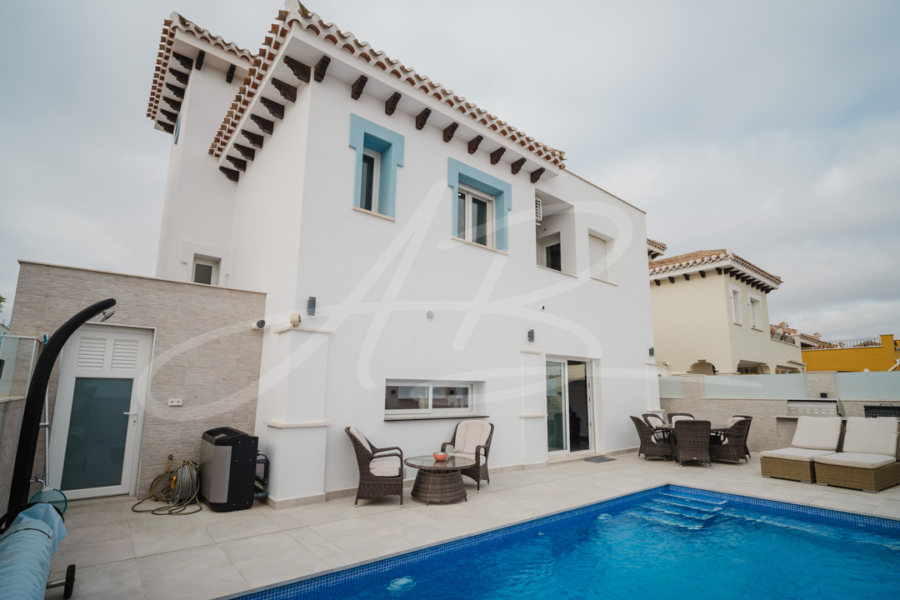
 default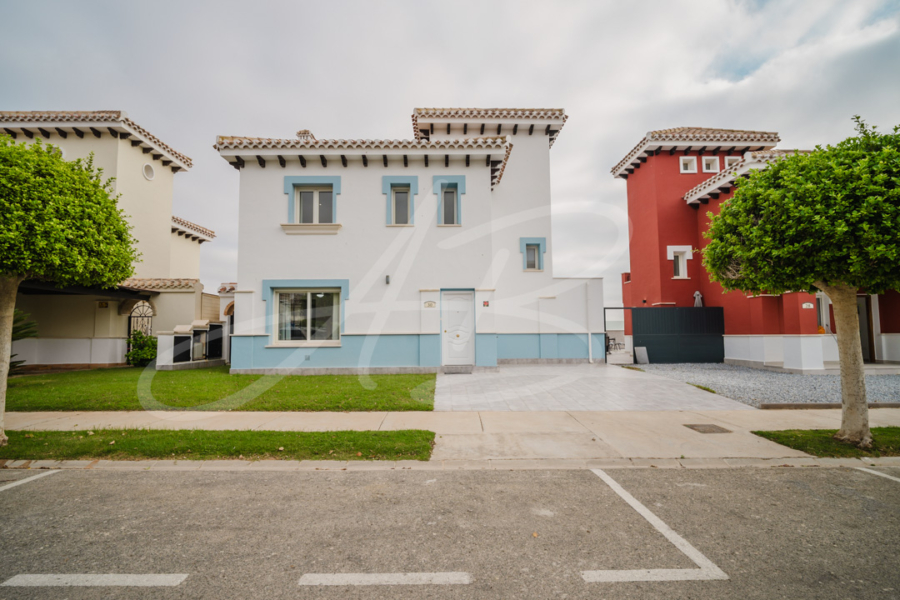
SOLD – 3 Bed 3 Bath Baron Villa
Details

MMS1180

3

155 m²

300 m²
Description
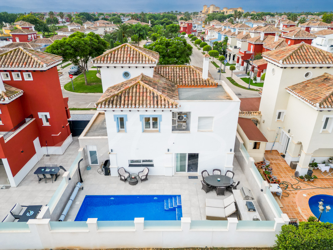
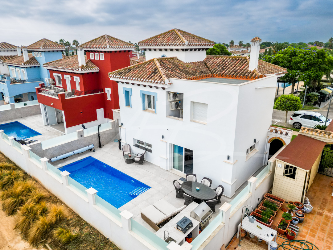
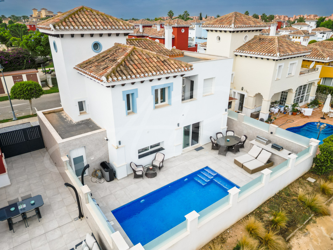
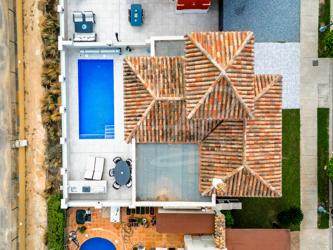
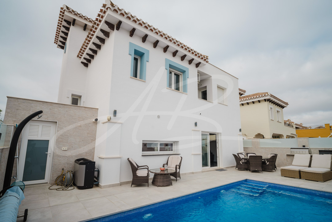
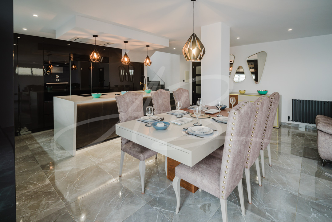
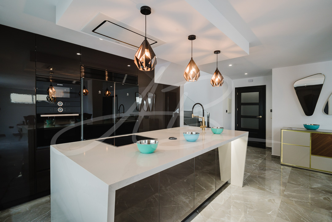
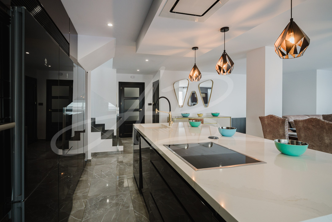
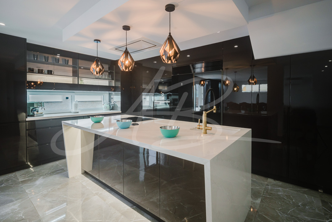
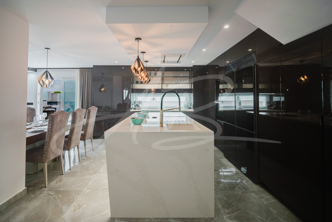
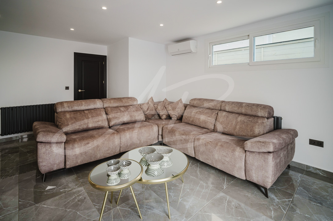
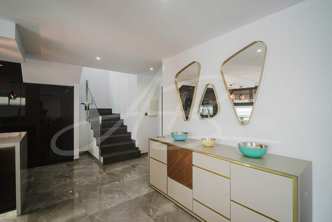
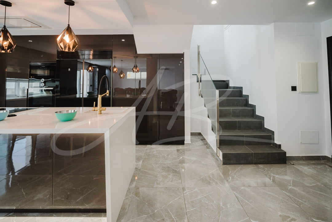
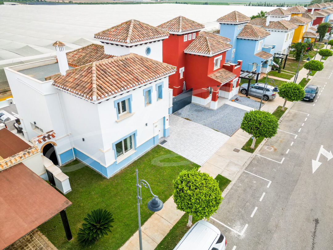
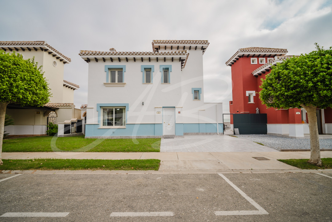
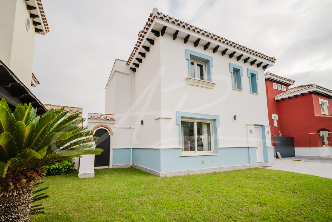
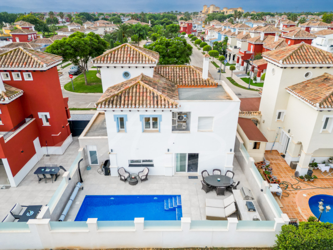
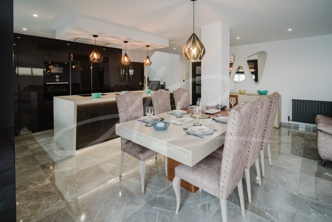
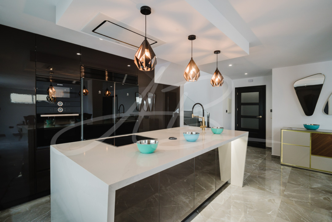
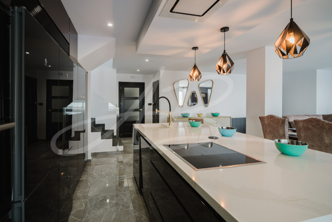
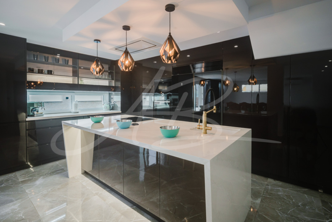
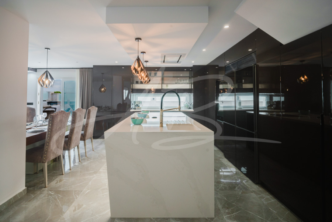
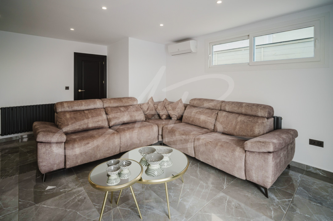
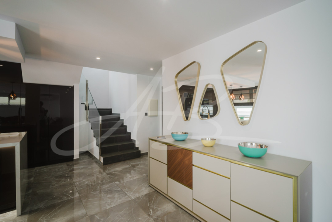
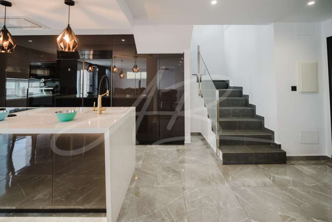
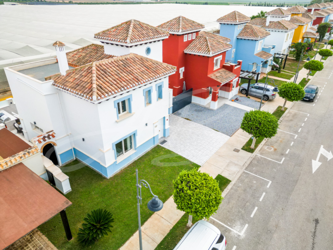
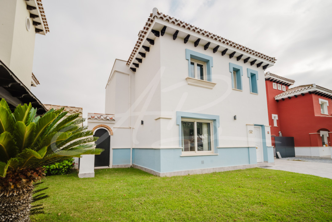
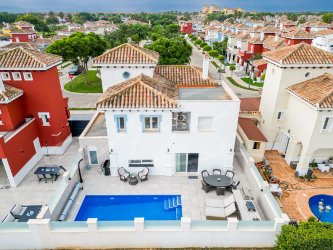
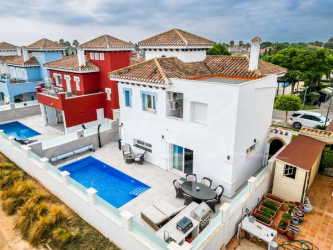
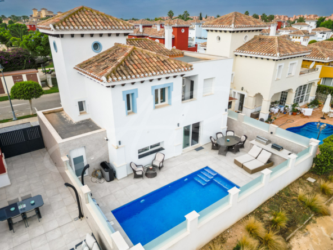
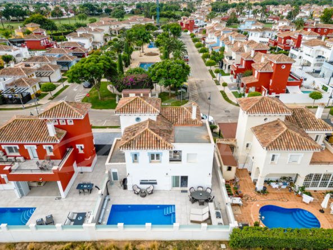
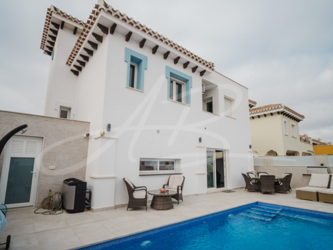
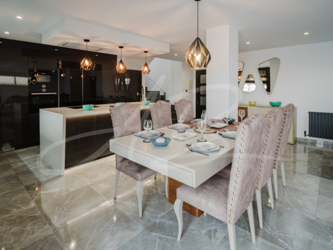
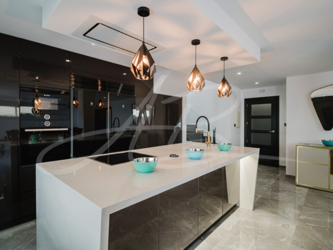
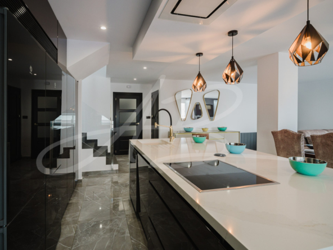
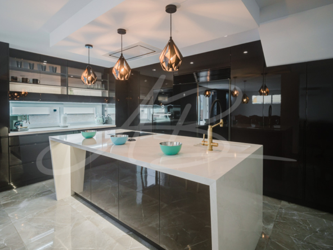
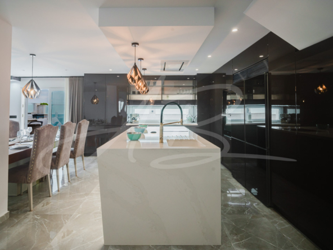
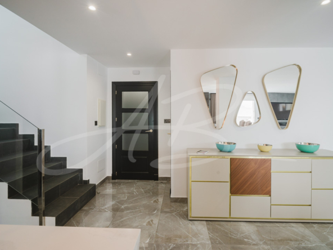
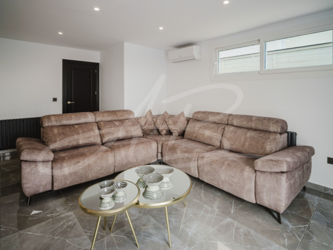
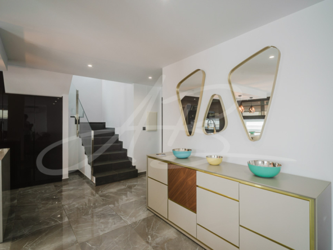
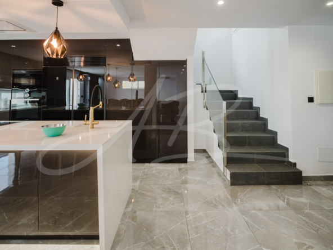
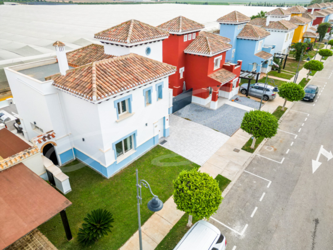
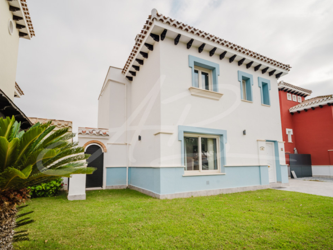
Updated throughout to an extremely high specification, this uniquely designed, bespoke Baron villa has a real feeling of space. The living room is completely open plan with the kitchen and dining area, and is a superb and plenty large enough to host parties for family and friends. It definitely does have that wow factor, most especially when the patio doors, which lead out onto the spectacular terrace and rear walled garden, are fully opened up to create that special feeling of outside in.
From the moment you walk through the entrance porch and into this vast room, you cannot be helped but be drawn in and wanting to see more.
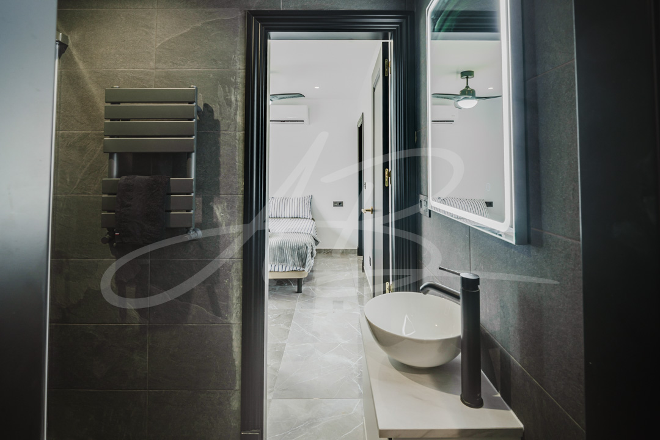
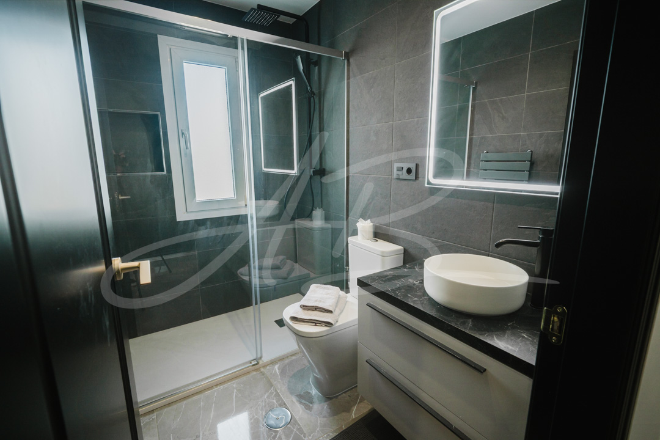
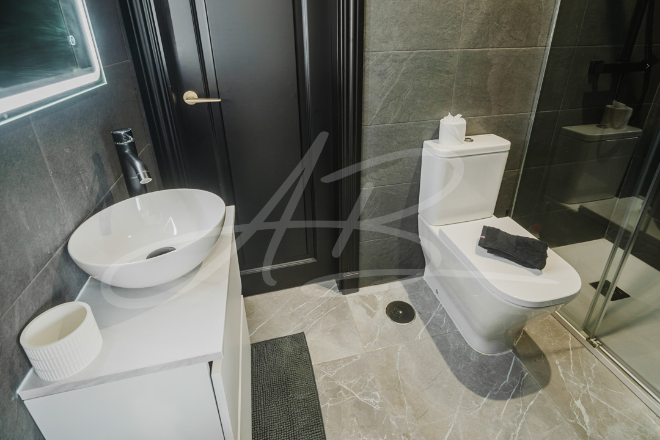
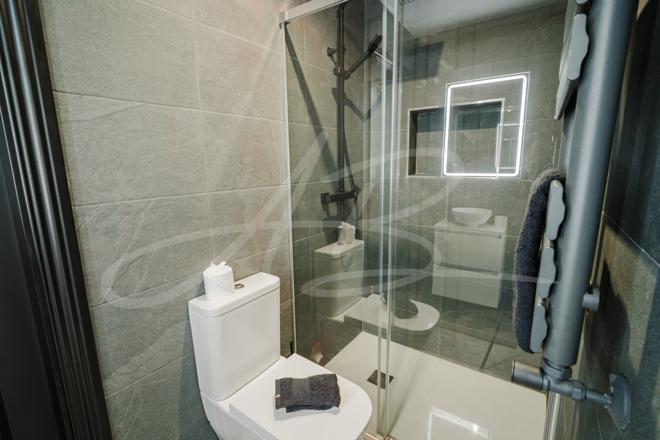
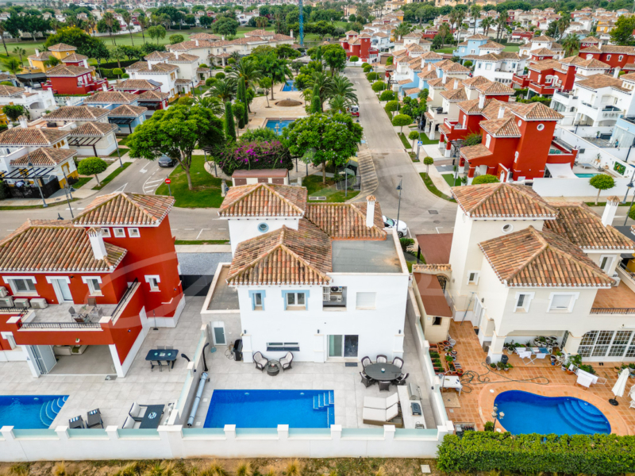
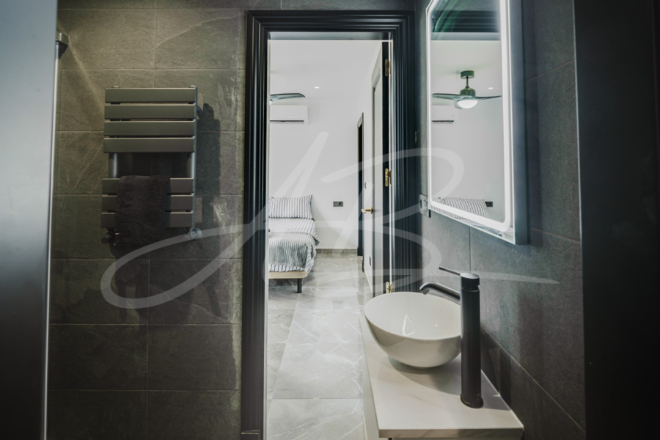
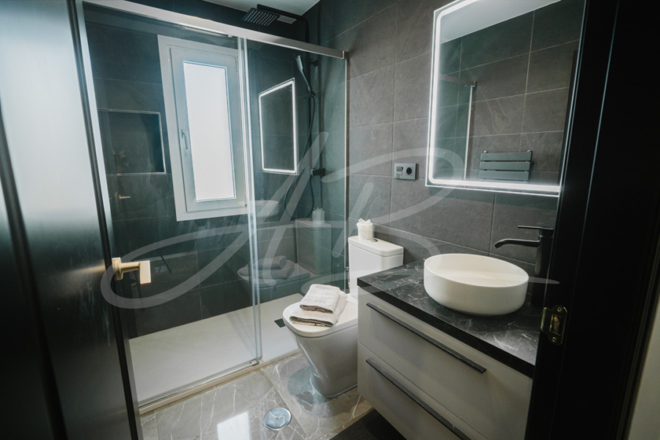
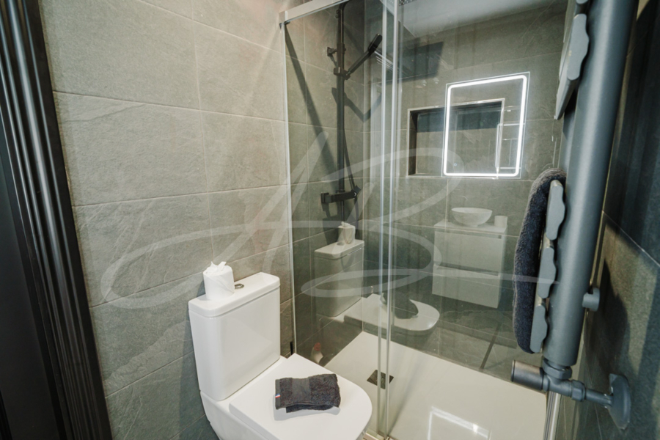
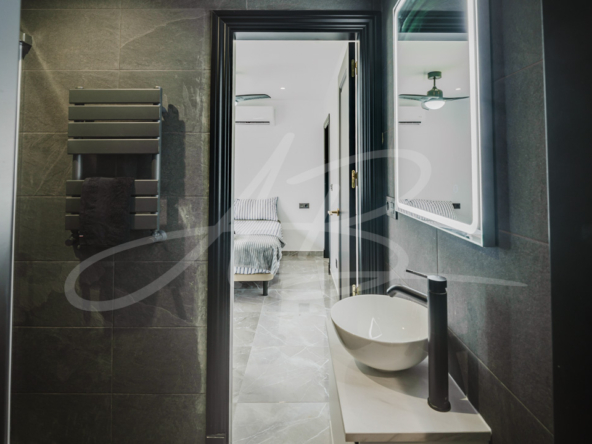
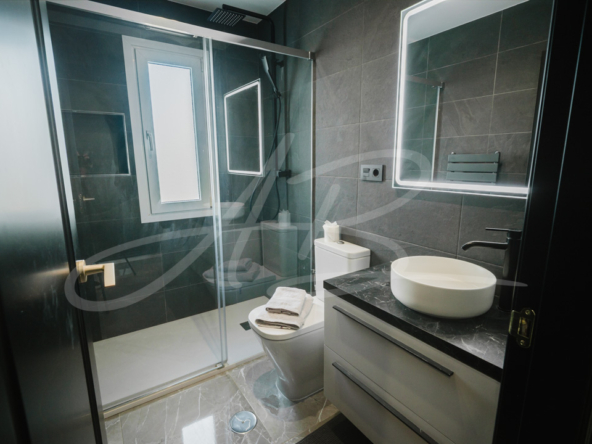
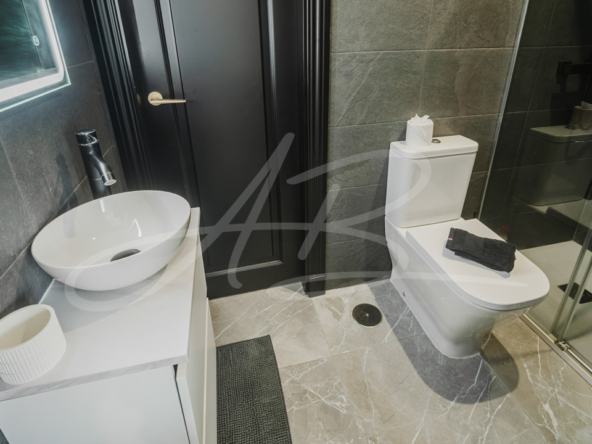
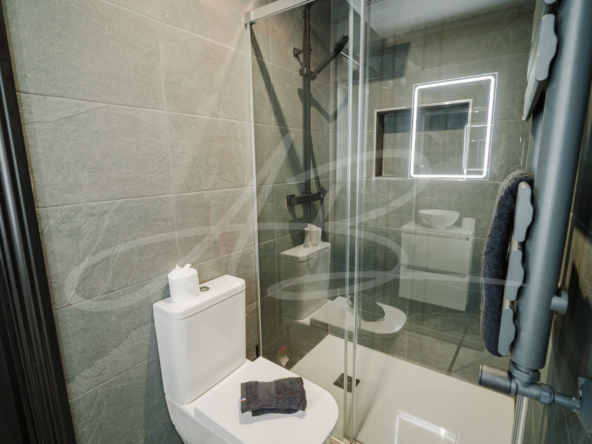
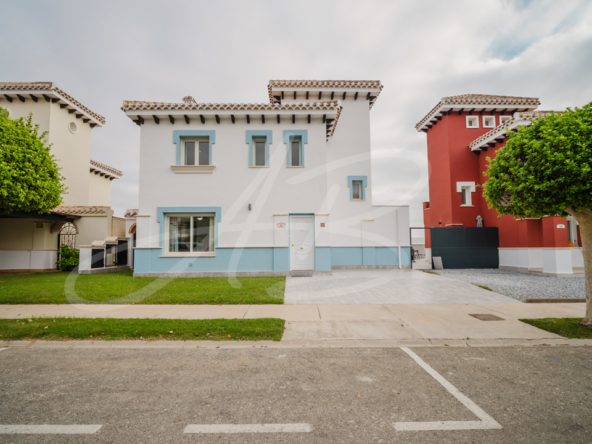
The first of the three double sized bedrooms is also located on this floor, with aspects over the attractively lawned frontage and views out over a pretty plaza – with its two pools – beyond. A cleverly designed ‘Jack n Jill’ shower room serves both this bedroom and the main downstairs living area also, with a further door from the bedroom taking you full circle back into the living area – another clever design in itself. This good sized room could be used alternatively as a cozy snug, a children’s play room, or a handy office/work space.
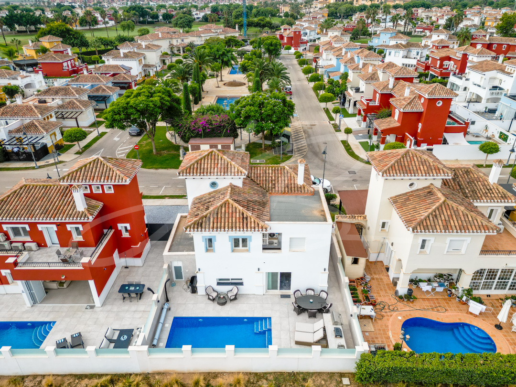
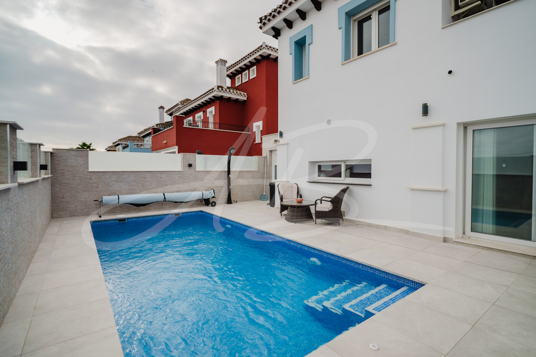
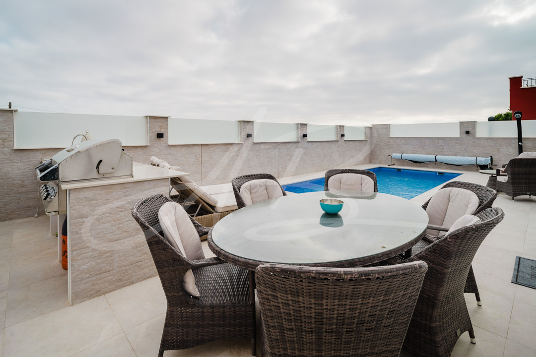
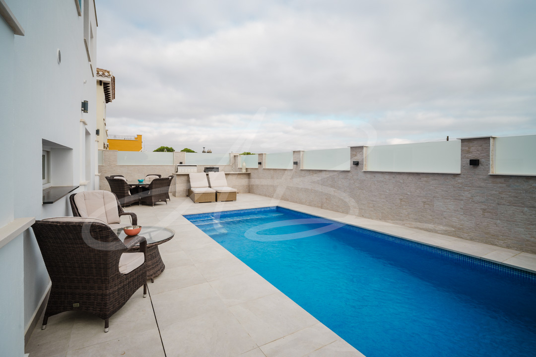
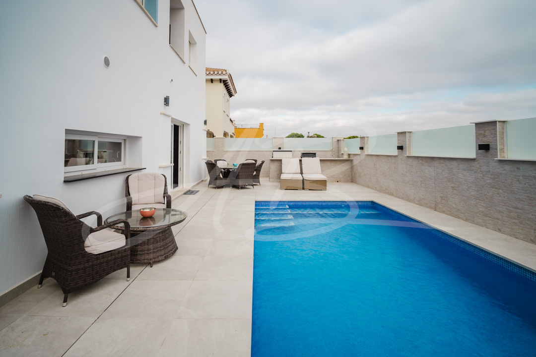
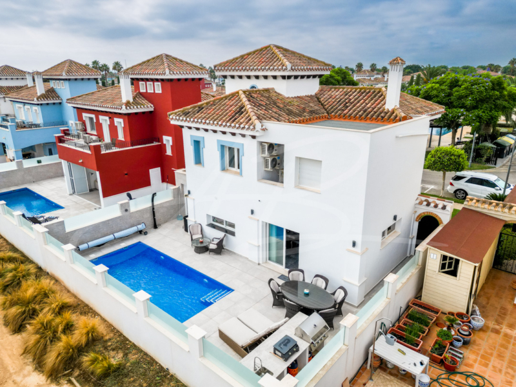
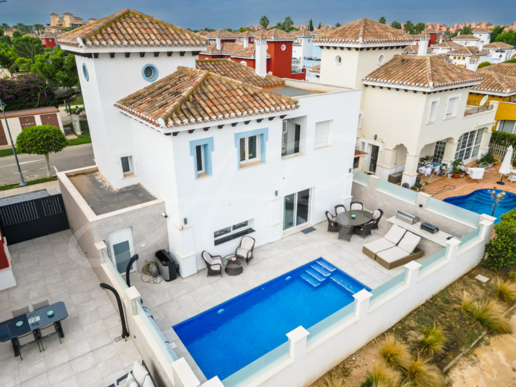
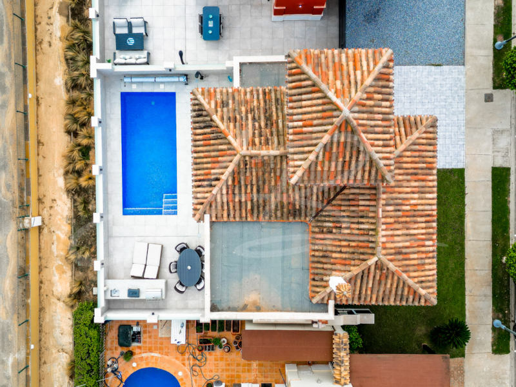
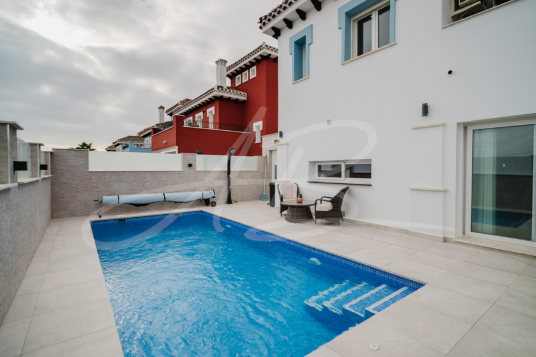
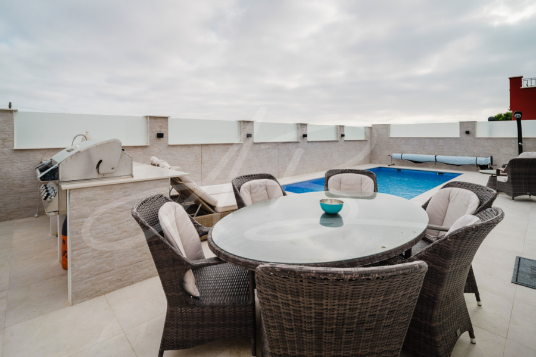
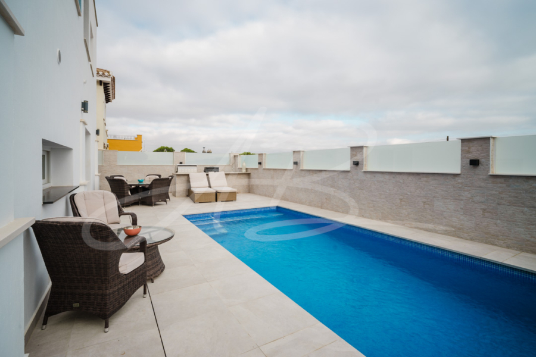
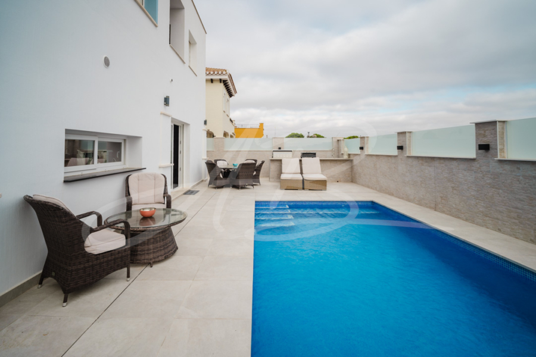
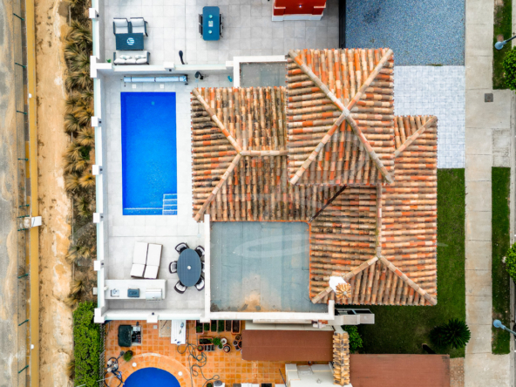
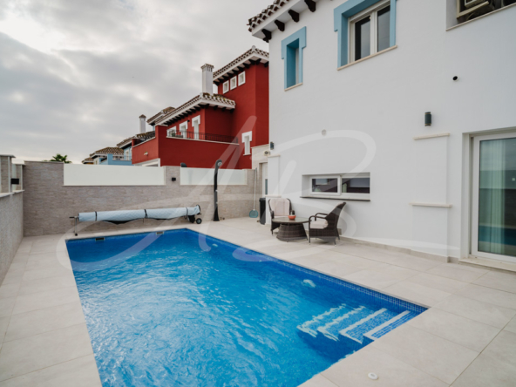
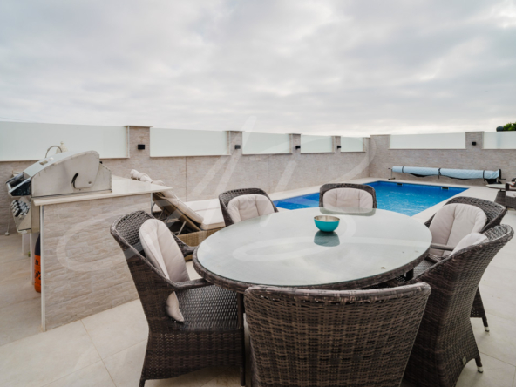
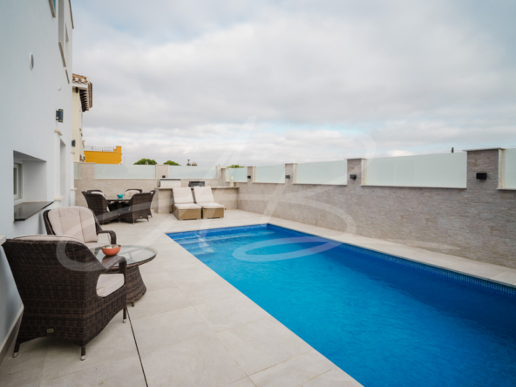
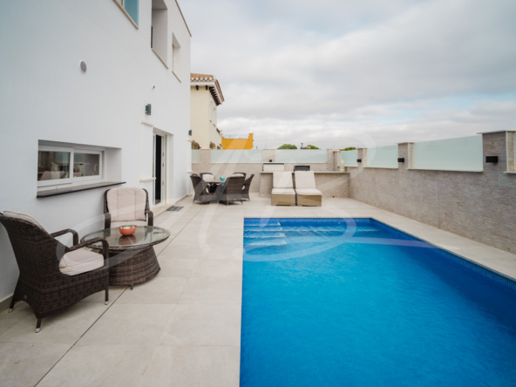
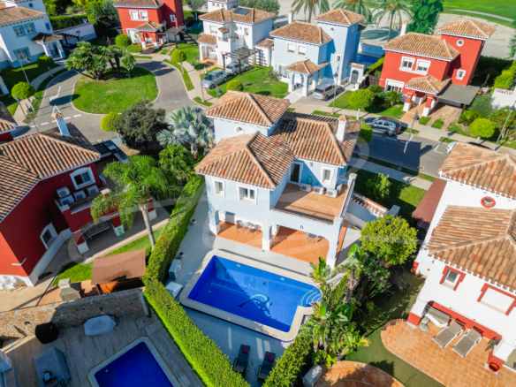
The rear garden is home to a large and fabulous heated swimming pool which takes centre stage within the aforementioned terrace. Dual gated from both sides of the villa’s frontage, this garden has plenty of room for dining, barbecuing, entertaining, enjoying a spot of stargazing, or just sitting back and relaxing with a good book and a glass of chilled wine. And if all of that isn’t enough, it has its very own outdoor kitchen with a built- in, top of the range grill.
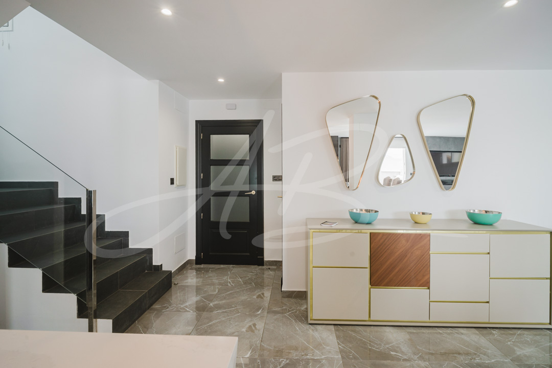
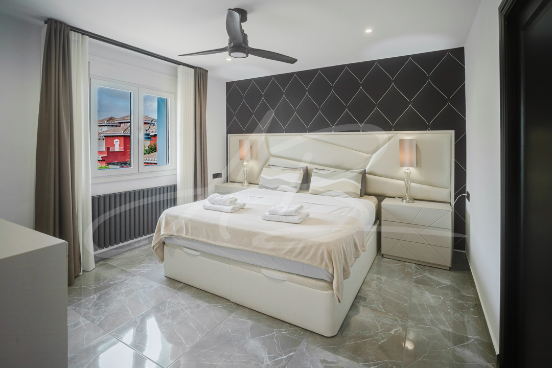
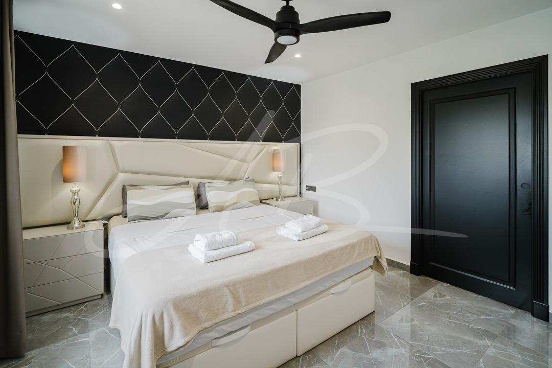
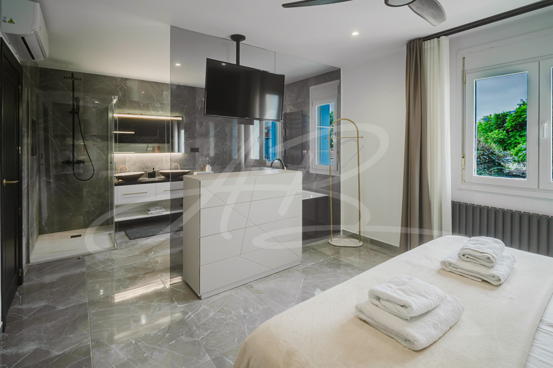
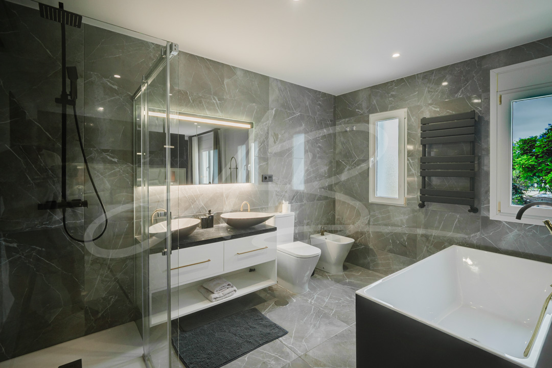
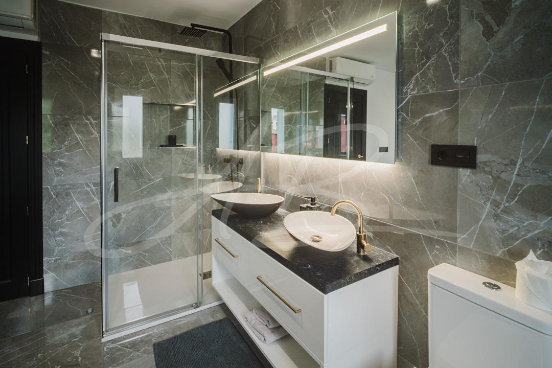
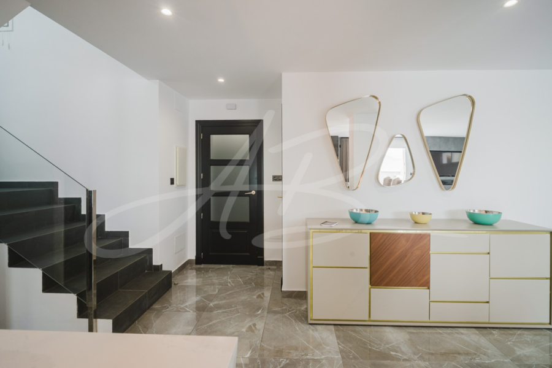
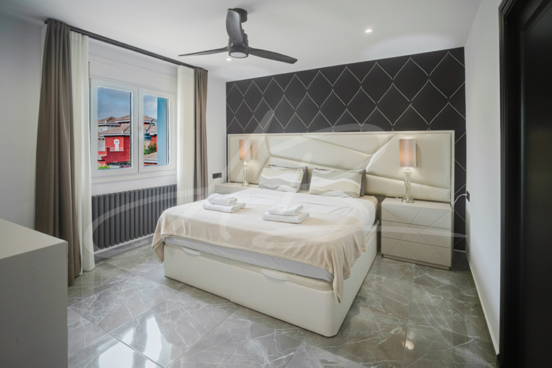
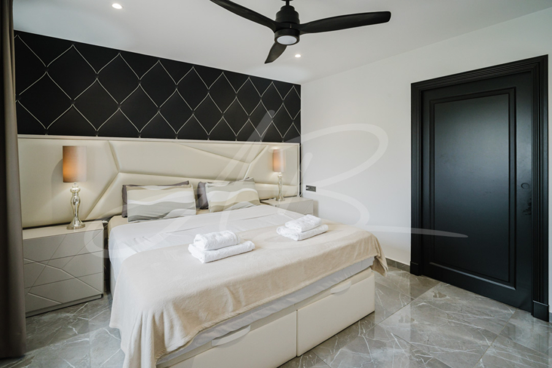
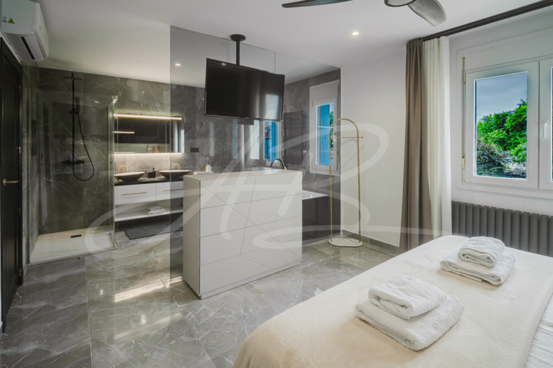
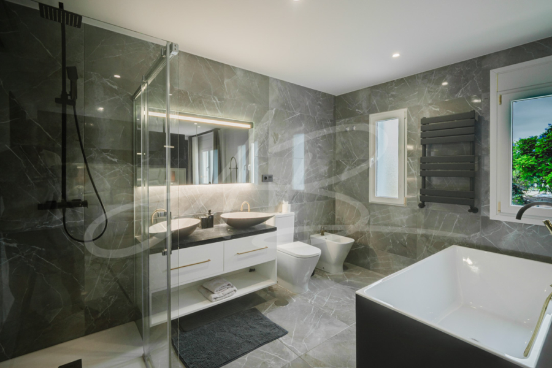
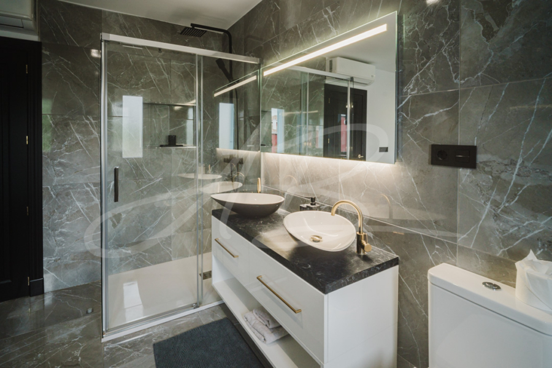
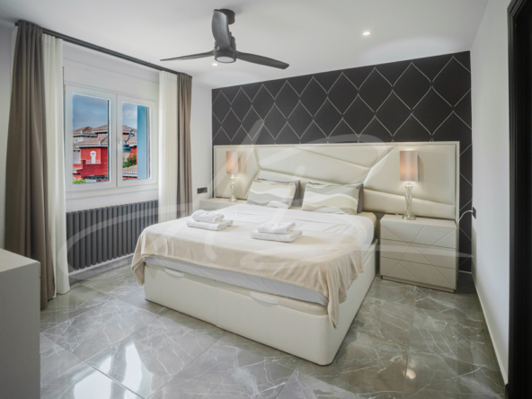
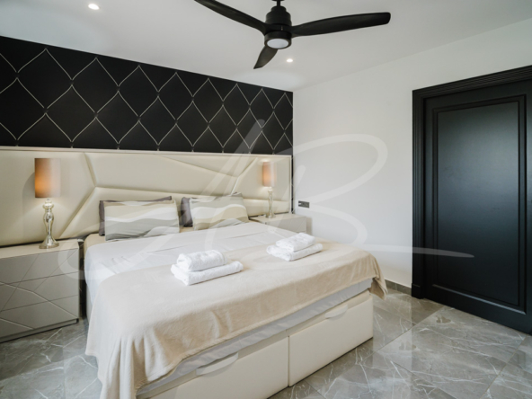
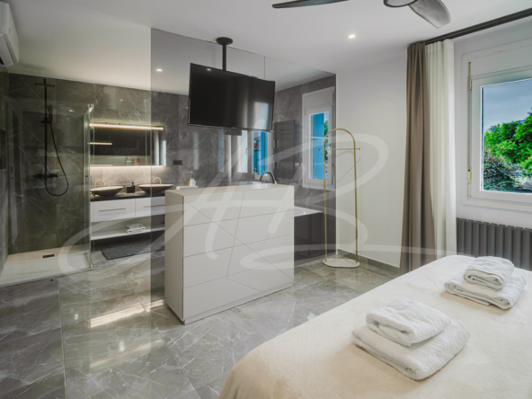
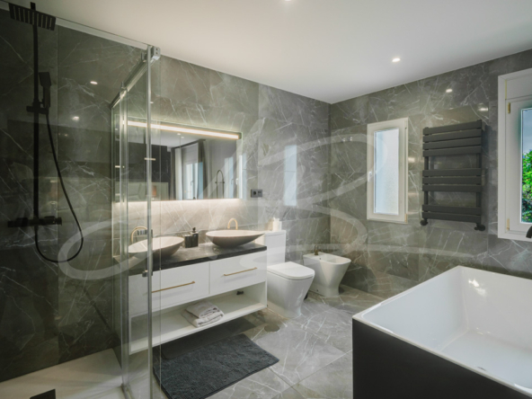
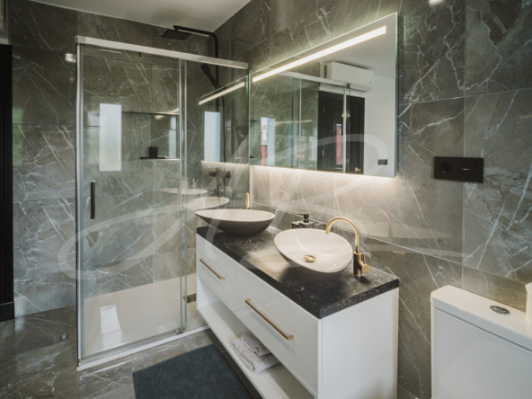
The first floor is accessed via a glass and freshly tiled staircase which has been done in a modern, grey slate. Once upstairs you certainly won’t be disappointed as the master bedroom is more like a five star hotel suite. Again, open plan in its design with a huge en-suite bathroom – complete with a stylish and modern stand alone bathtub, a superb walk in shower, and a sleek twin-sinked unit. Full height glass panelling is the only thing to separate the bathroom from the master suite, and again adds to the property’s overall feeling of spaciousness. Enjoying forward facing views out over the front lawn and the plaza as before, this room is especially sunny and bright. Added to this, is another ‘dual accessed’ room leading from both the master bedroom and the landing area. A huge walk-in wardrobe lies behind, offering a wonderful ‘extra room’, which is as large as another bedroom. With access out onto a terrace, it could be used alongside hanging clothes, for storage, ironing, putting up guests, the list goes on.
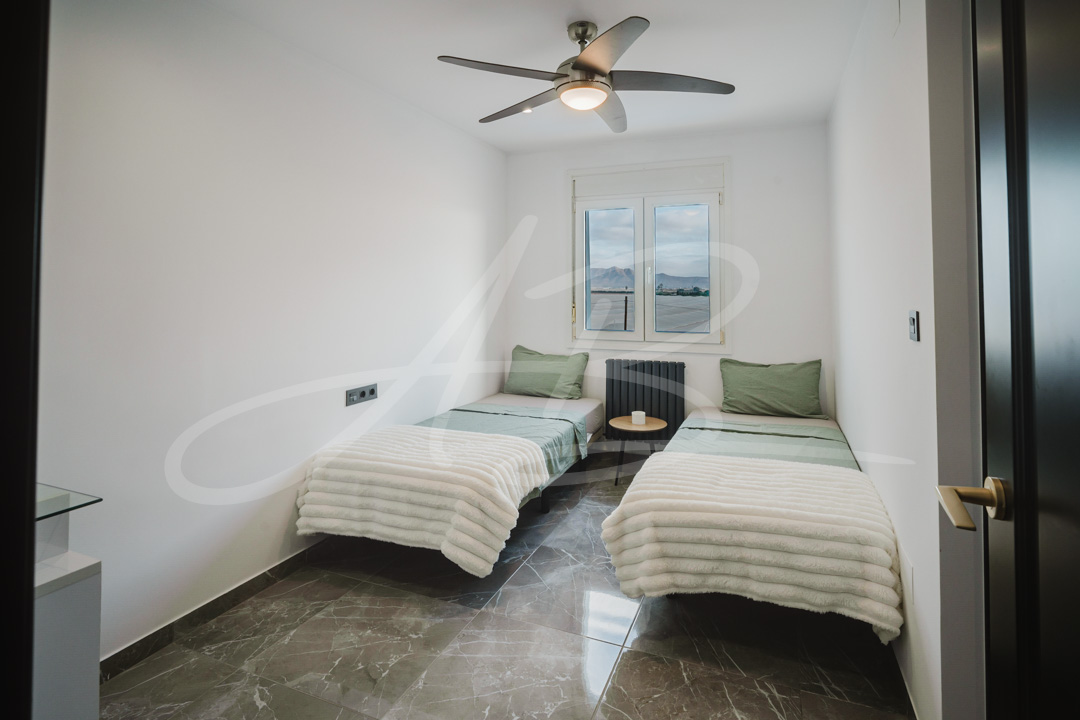
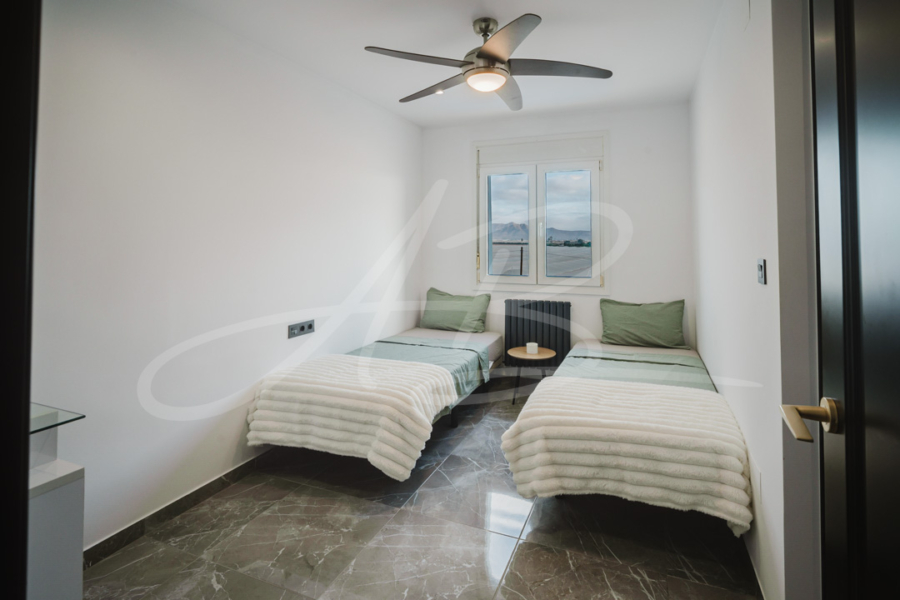
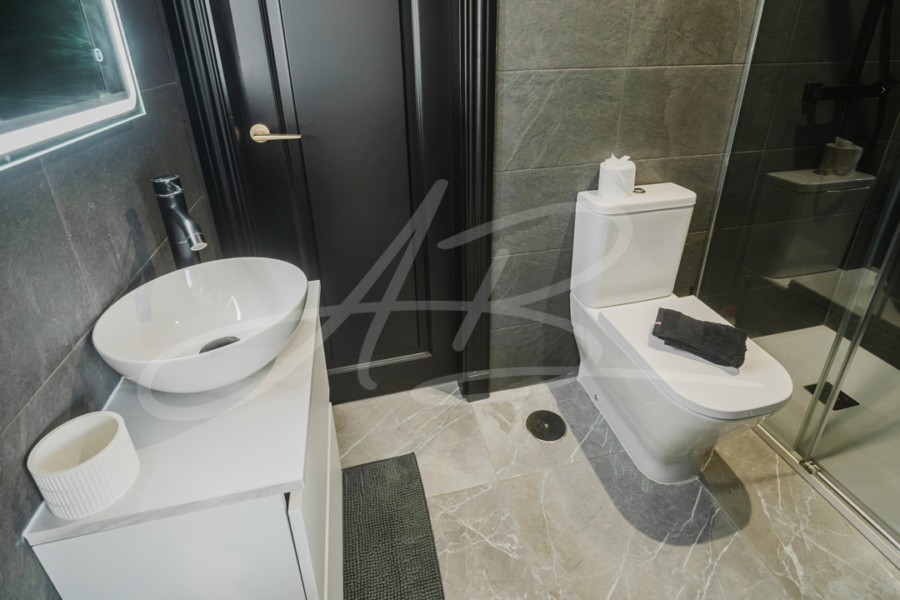
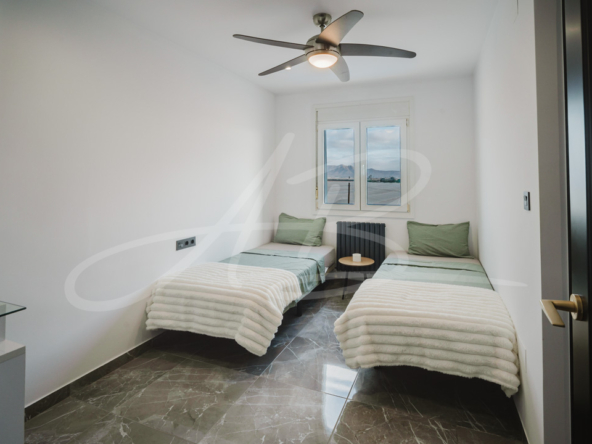
A second double bedroom makes for a perfect guest suite, with its full wardrobe again offering plenty of hanging and storage space. An adjacent private bathroom serves this room alone.
This fully air-conditioned home really is a place like no other. With its sleek black doors fitted throughout, an off road parking space for one vehicle, a great deal of privacy, and a fabulous backdrop over fields and green open spaces, this villa absolutely needs to viewed in order for it to be really appreciated. If you think that this rather special home could be just the property you’ve been waiting to come onto the market, then look no further and pick up the phone to make an early appointment in which to view it. We are sure that you will not be disappointed.
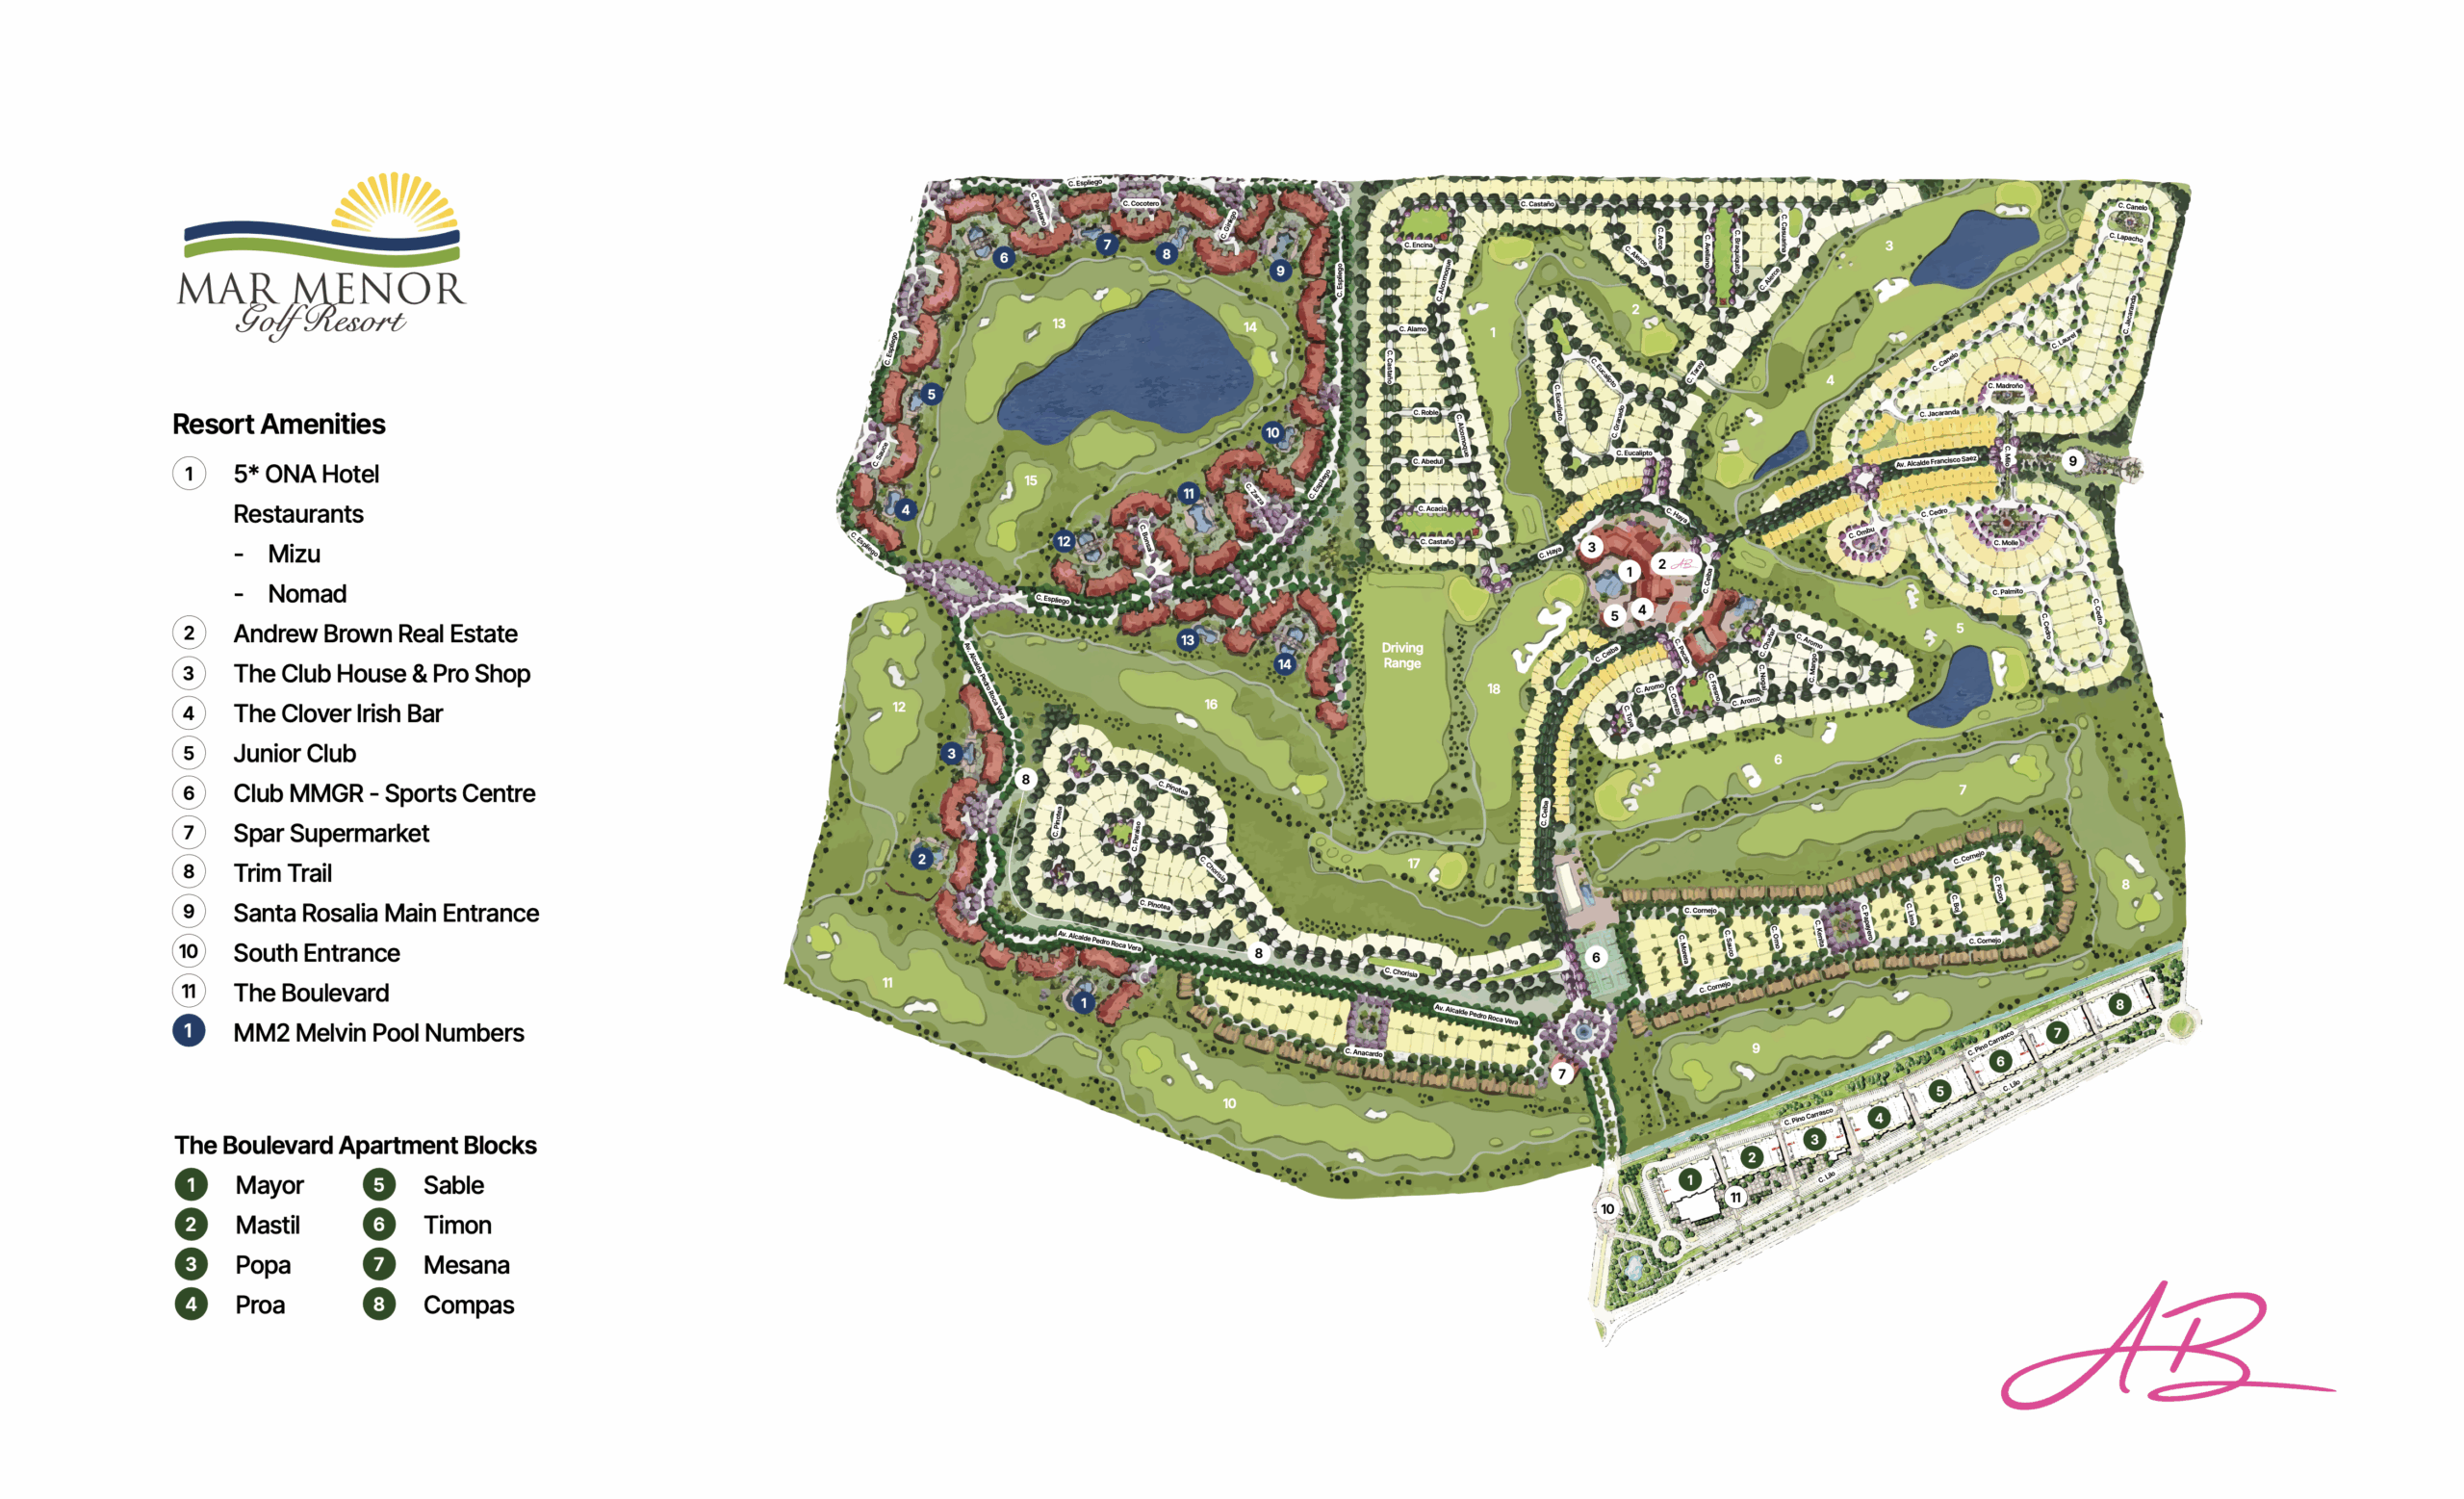
Mar Menor Golf Resort
Offering superb amenities in an ideal location, Mar Menor Golf Resort provides its residents with the perfect setting to enjoy the very best of life in this wonderful region.
Located just 5 minutes from the shops, restaurants and bars of the historic spa town of Los Alcázares, on the shore of the beautiful Mar Menor, the resort benefits from the area’s idyllic micro-climate and offers peace and beauty amidst an unrivaled range of on site facilities….
location
Features
Additional details
- Property ID: MMS1180
- Build: 155 m2
- Plot: 300 m2
- Community Fee : 223€ PM
- Approx Mortgage: 60 - 70%
- Note: All of the details have been provided to us by the individual owner/s or developer of the said property. They are supposed to represent wholly and precisely, the detailed particulars of the said property. As their agent, Andrew Brown marmenorgolfresort.com cannot be accepting of any responsibility for errors, omissions or false information related to the details which have been provided to us.
Floor Plans
Enquire About This Property
Similar Listings
3 Bed 3 Bath Baron Villa
Mar Menor Golf Resort- €419.000
2 Bed 2 Bath Ciervo Villa
Mar Menor Golf Resort- €299.000

2 Bed 2 Bath Ciervo Villa
Mar Menor Golf Resort- €299.950
3 Bed 3 Bath Baron Villa
Mar Menor Golf Resort- €499.000